

Listing Courtesy of: ArkansasOne MLS / Listed By: Brande Weidler, Better Homes And Gardens Real Estate Journey - Contact: 479-319-3737
1632 E 5th Street Fayetteville, AR 72701
Active
$449,900 (USD)
OPEN HOUSE TIMES
-
OPENSat, Aug 221:00 pm - 4:00 pm

Description
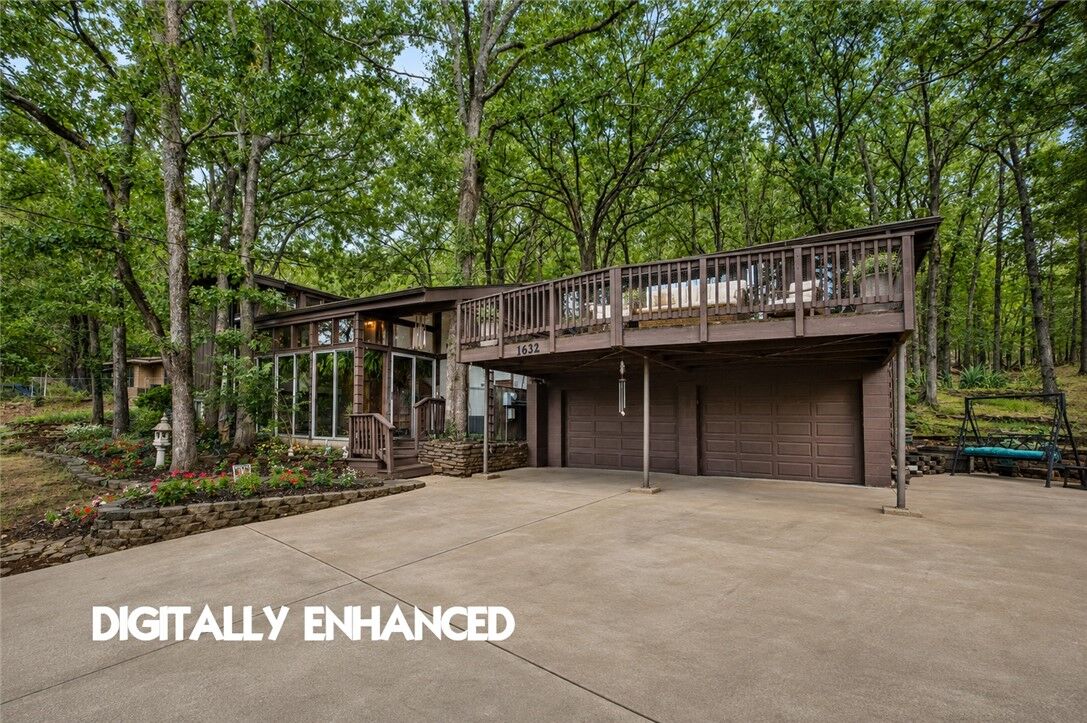
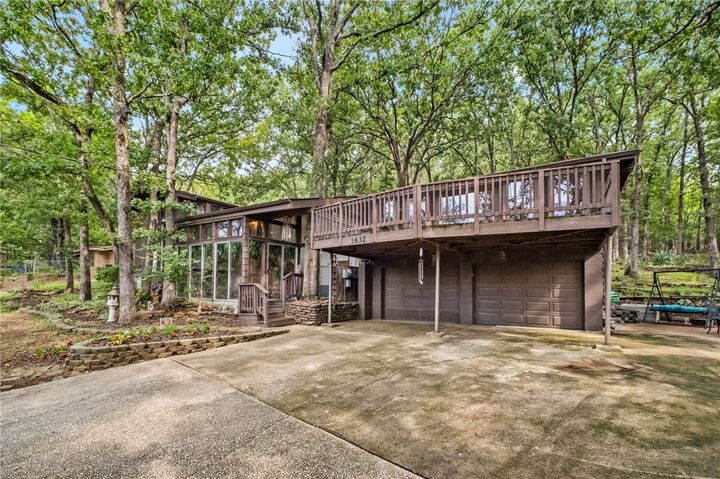
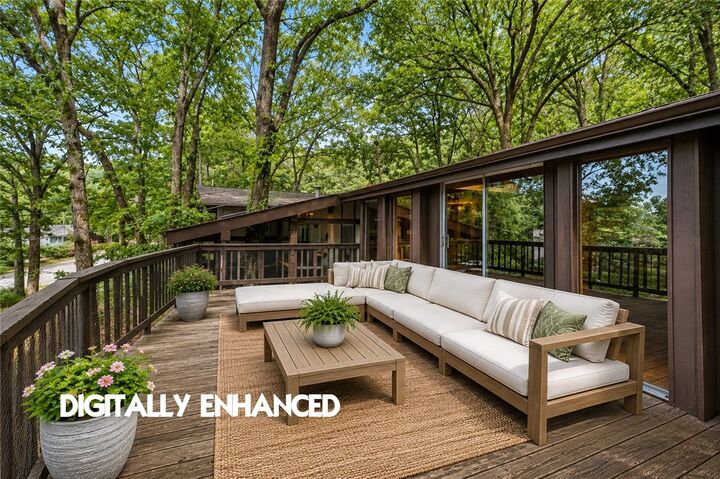
NEW PRICE!! A home with this much character doesn't come along often. Inspired by the architecture of Fay Jones and designed by one of his students, this distinctive Fayetteville home is filled with architectural details you simply won't find in today's new construction. Rich woodwork, soaring ceilings, dramatic windows and a solarium-style entry give the home warmth, personality and a sense of place from the moment you walk inside. Great opportunity to make an already unique home your own without sacrificing the craftsmanship and character that make this home so special. NEW ROOF 2024. NEW HVAC 2022. Two miles from the University of Arkansas and minutes from downtown Fayetteville, Razorback athletics, dining and entertainment, the location is hard to beat. Whether envisioned as a distinctive primary residence, game-day getaway or investment opportunity, 1632 E 5th offers character, location and potential in one unforgettable property. Come see what makes this home different—and imagine what it could become.
MLS #:
1357484
1357484
Taxes
$3,213
$3,213
Lot Size
0.33 acres
0.33 acres
Type
Single-Family Home
Single-Family Home
Year Built
1967
1967
School District
Fayetteville
Fayetteville
County
Washington County
Washington County
Community
Fayetteville Outlots
Fayetteville Outlots
Listed By
Brande Weidler, Better Homes And Gardens Real Estate Journey, Contact: 479-319-3737
Source
ArkansasOne MLS
Last checked Aug 20 2026 at 12:02 AM GMT+0000
ArkansasOne MLS
Last checked Aug 20 2026 at 12:02 AM GMT+0000
Bathroom Details
Interior Features
- Dishwasher
- Microwave
- Refrigerator
- Electric Range
- Ceiling Fan(s)
- Programmable Thermostat
- Split Bedrooms
- Electric Water Heater
- Cathedral Ceiling(s)
- Wood Burning Stove
Subdivision
- Fayetteville Outlots
Lot Information
- Landscaped
- Sloped
- City Lot
- Near Park
- Hardwood Trees
Property Features
- Fireplace: 1
- Fireplace: Wood Burning Stove
- Foundation: Slab
Heating and Cooling
- Central
- Electric
- Central Air
Flooring
- Wood
- Luxury Vinyl Plank
Exterior Features
- Roof: Architectural
- Roof: Shingle
Utility Information
- Utilities: Water Source: Public, Natural Gas Available, Sewer Available, Water Available, Cable Available, Electricity Available
- Sewer: Public Sewer
Parking
- Attached
- Garage
- Garage Door Opener
Living Area
- 2,195 sqft
Listing Price History
Date
Event
Price
% Change
$ (+/-)
Aug 19, 2026
Price Changed
$449,900
-2%
-$10,100
Aug 01, 2026
Listed
$460,000
-
-
Additional Information: Journey | 479-319-3737
Location
Estimated Monthly Mortgage Payment
*Based on Fixed Interest Rate withe a 30 year term, principal and interest only
Listing price
Down payment
%
Interest rate
%Mortgage calculator estimates are provided by Better Homes and Gardens Real Estate LLC and are intended for information use only. Your payments may be higher or lower and all loans are subject to credit approval.
Disclaimer: The information being provided by ARKMLS is for the consumer’s personal, non-commercial use and may not be used for any purpose other than to identify prospective properties consumers may be interested in purchasing. The information is deemed reliable but not guaranteed and should therefore be independently verified. 2026 ARKMLS All rights reserved. 8/19/26 17:02


